Images
Videos
Details
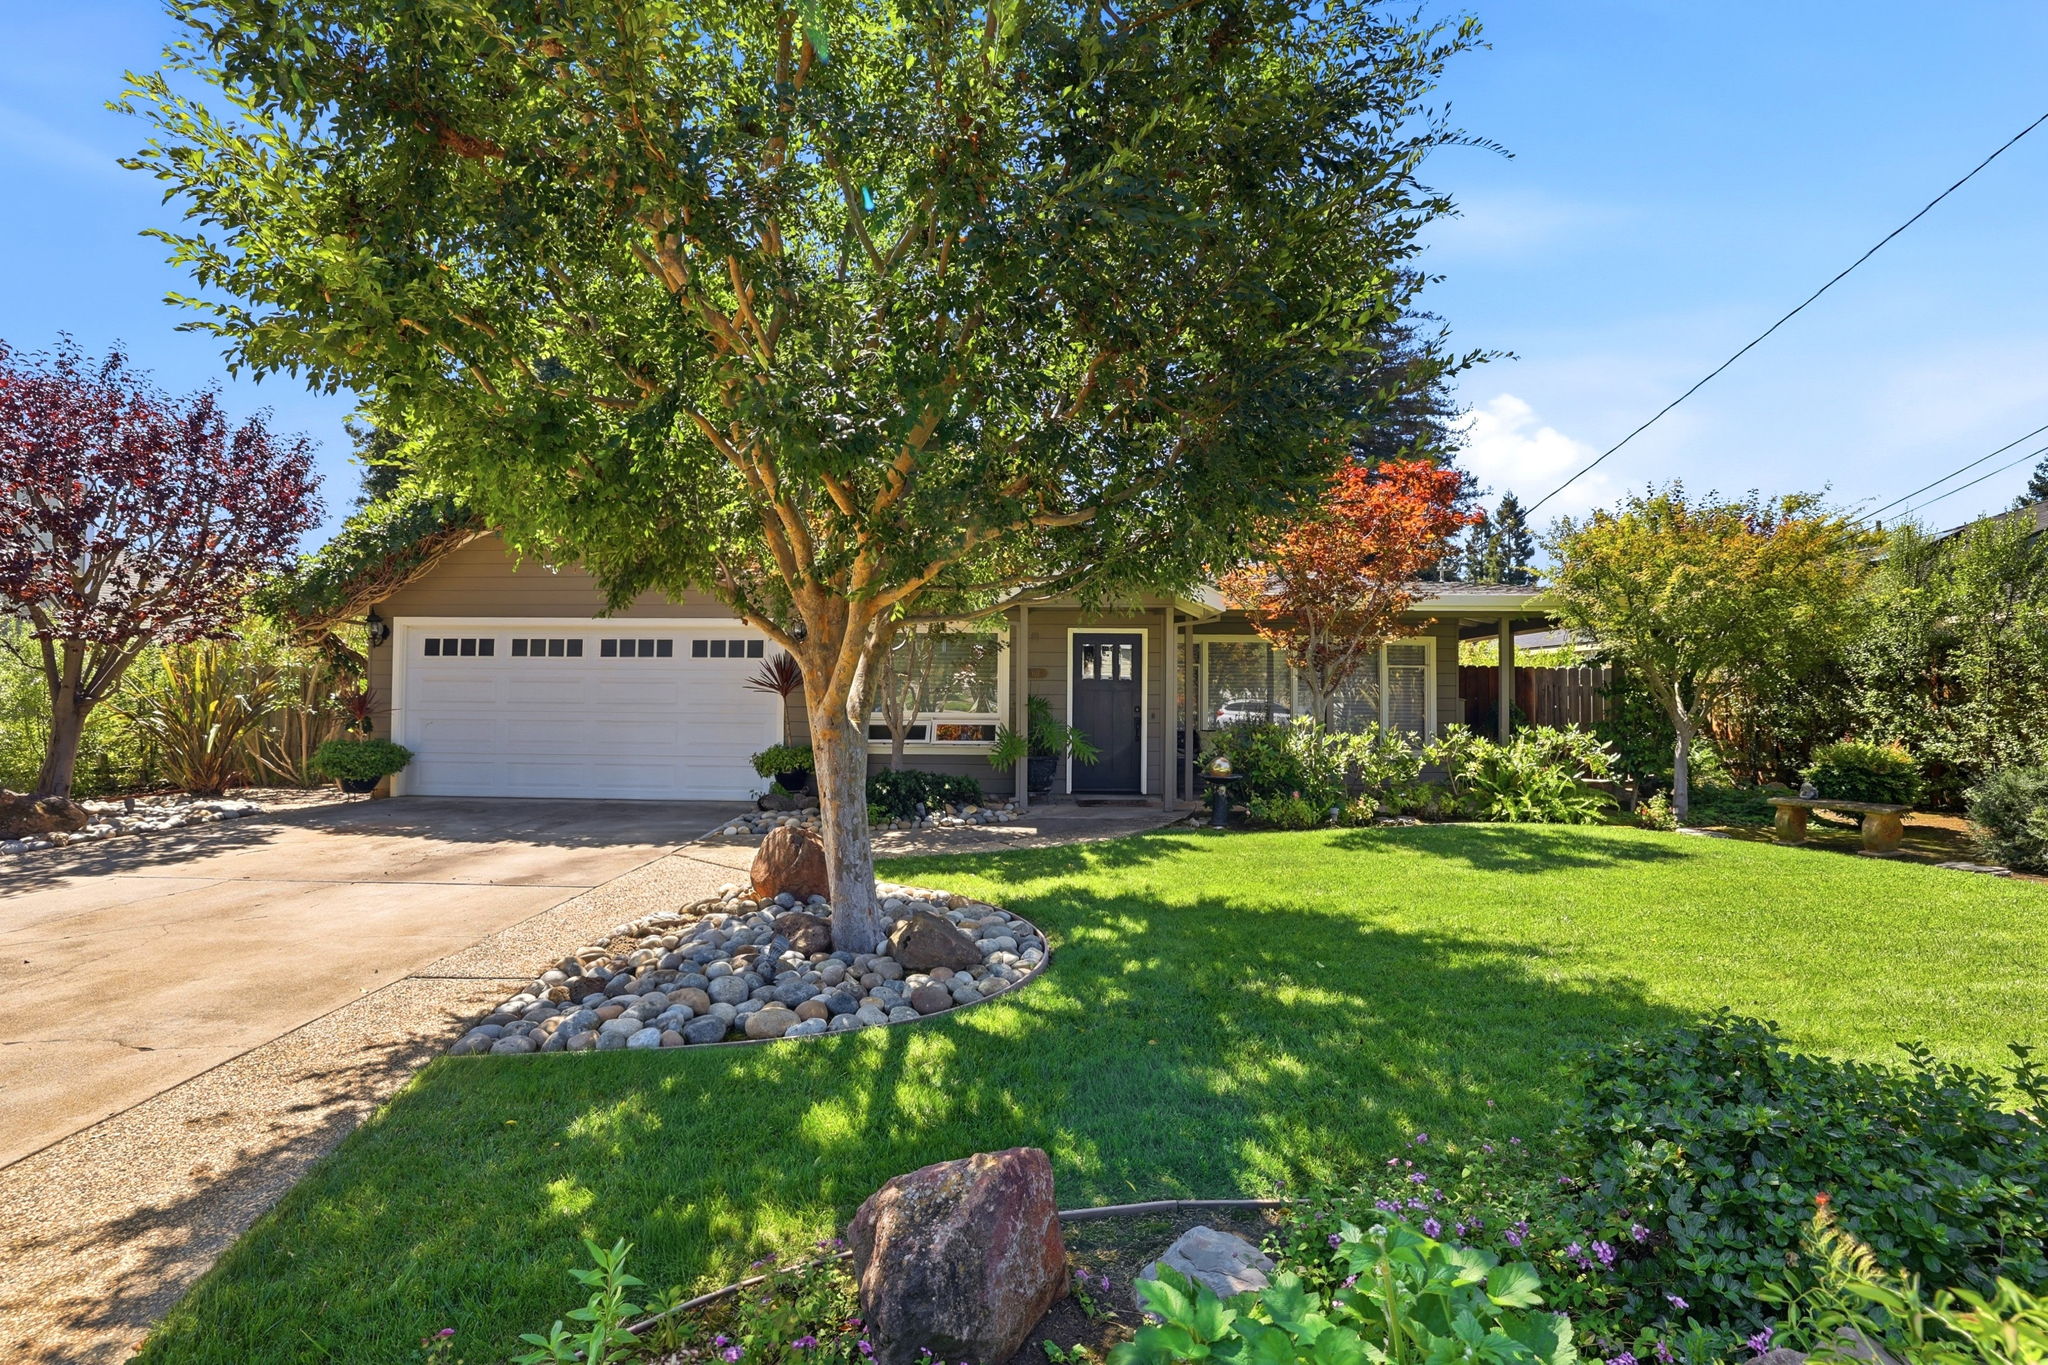
Craftsman Charm Meets Resort-Style Backyard Living
This Los Altos ranch-style home welcomes you with a lush, tree-shaded front yard, river-rock landscaping, and a covered entry framed by a Japanese maple and mature shade trees. Inside, warm engineered wood floors flow through an open living area anchored by a whitewashed brick fireplace, while a French-door pass-through leads to a bright galley kitchen finished with white shaker cabinets, black hardware, and dramatic marble-veined quartz countertops and backsplash. The primary suite offers a generous, light-filled layout with sliding glass doors opening directly to the patio, a mirrored closet, and a spa-like en-suite bath with a granite vanity and glass-enclosed shower with grab bar. A second full bath showcases a walk-in glass shower and sleek round mirror. Out back, an expansive covered patio with string lights, a flagstone-and-gravel courtyard, pergola, and storage shed create an entertainer's dream on the 10,318 square foot lot. Reach out today to schedule a private showing.
AB-723 Compliance Page: Premium Bundle
Floor Plans
Contact
Feel free to contact us for more details!